Office pantry renovation
Awqaf- Type
- Commercial
- Scope
- Pantry renovation
- Starting point
- Unfinished
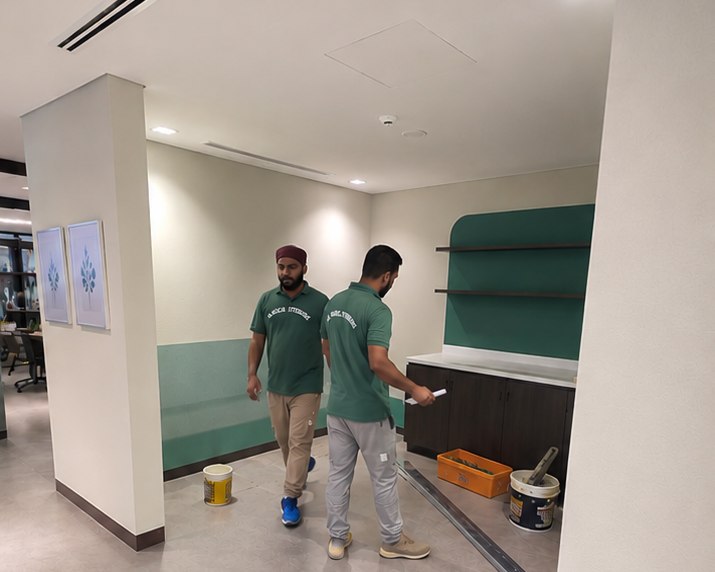
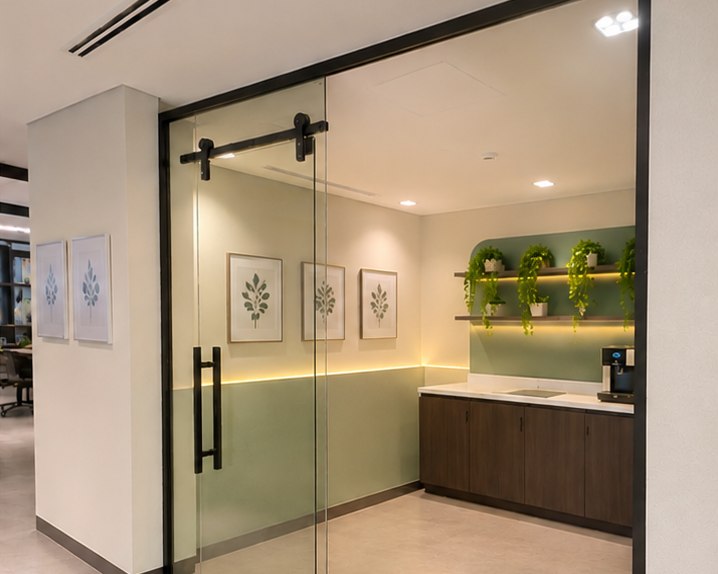
An unfinished office pantry renovated with a sliding glass door, two-tone walls, cove-lit shelving and pantry cabinets.
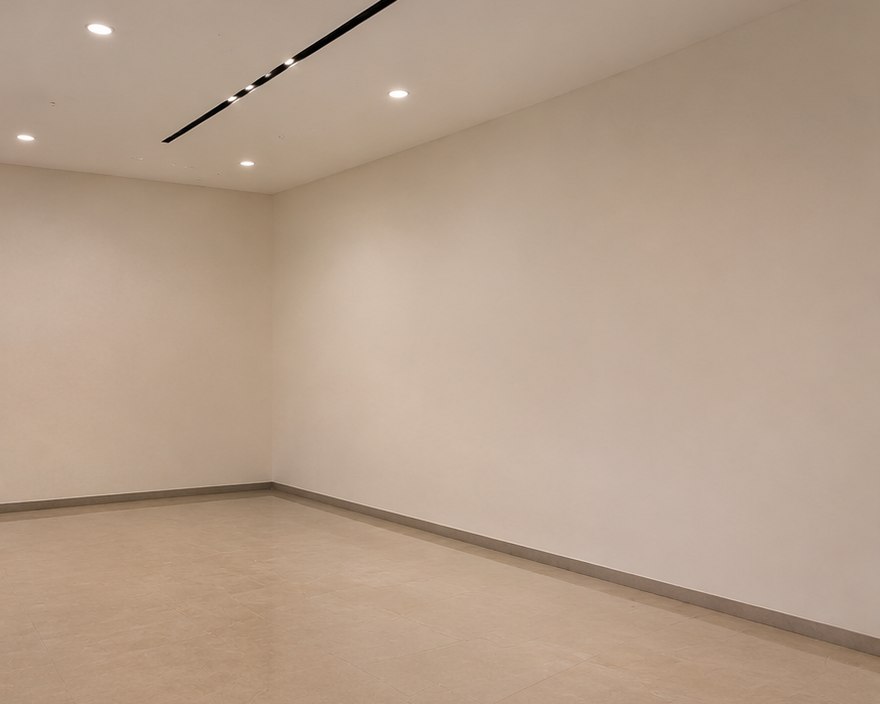
Every project here is a real space photographed on site, shown as it was when we arrived and as we handed it over.
An unfinished office pantry renovated with a sliding glass door, two-tone walls, cove-lit shelving and pantry cabinets.
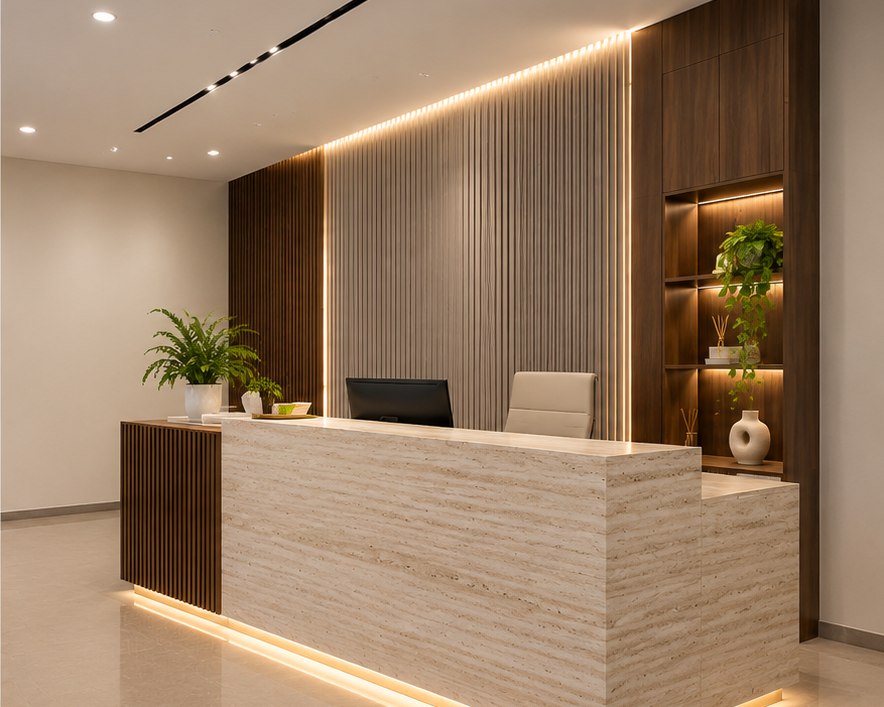

An empty corner turned into a reception with a travertine desk, fluted timber wall and lit display niche.


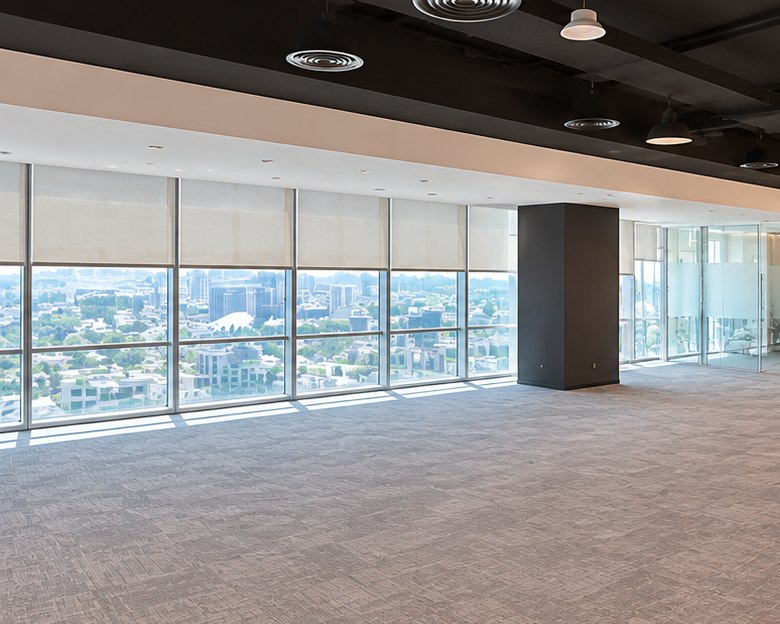
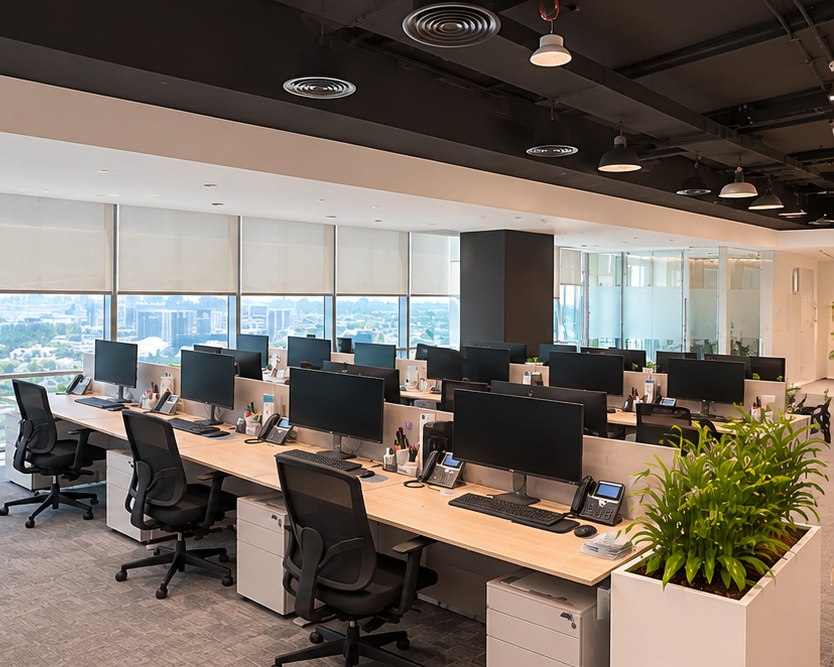
An empty floor plate fitted out with bench workstations, storage pedestals and planters.


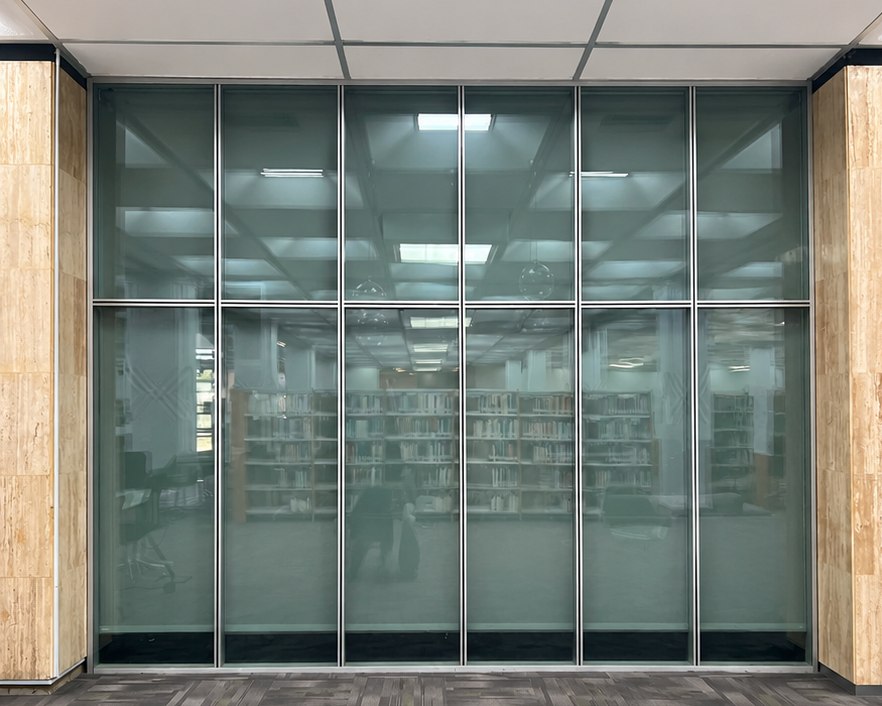
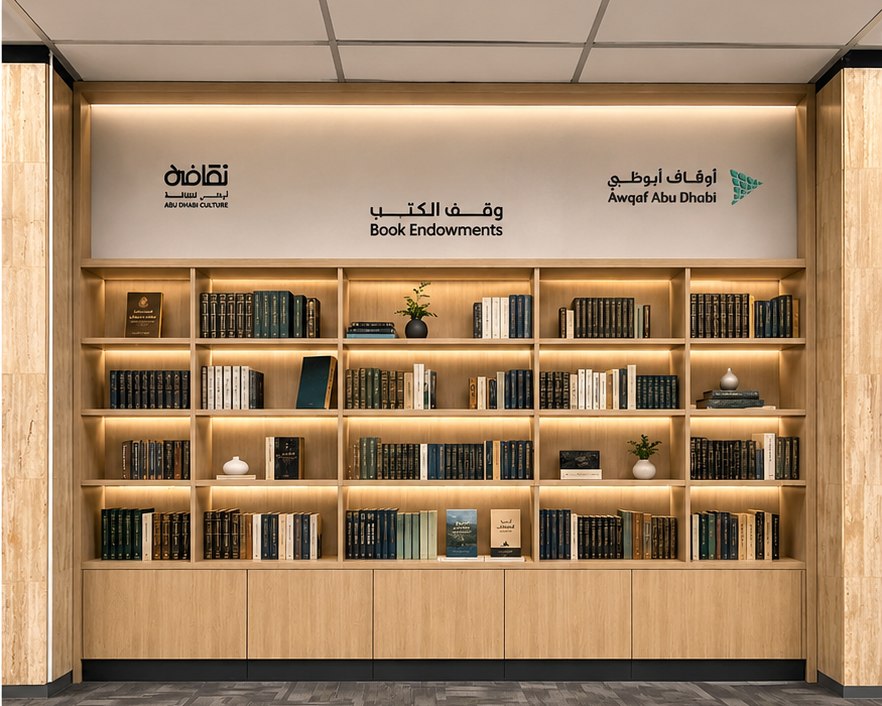
A glazed wall replaced with a lit timber library wall, signage panel and storage below.


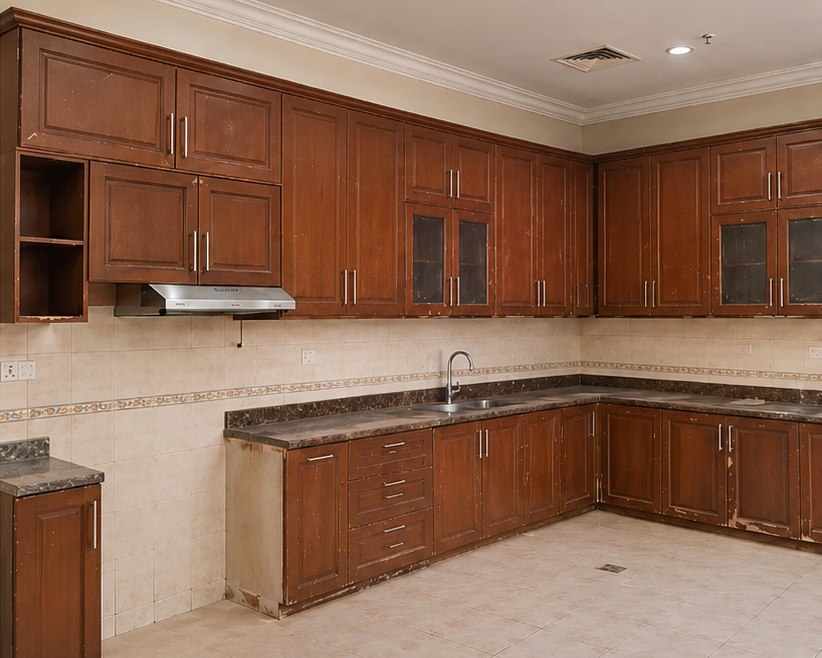
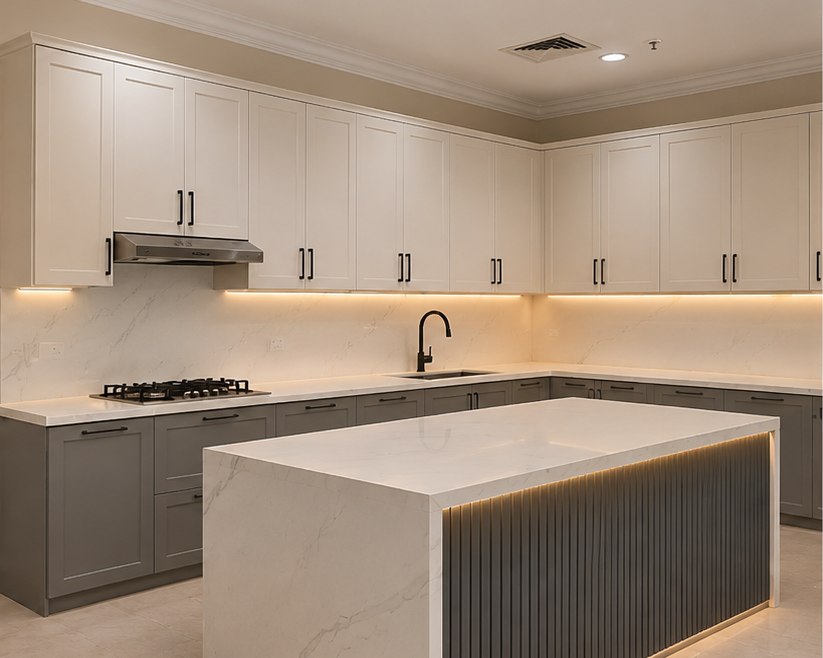
Worn timber units replaced with shaker cabinets, marble-look worktops and a waterfall island with a lit fluted base.


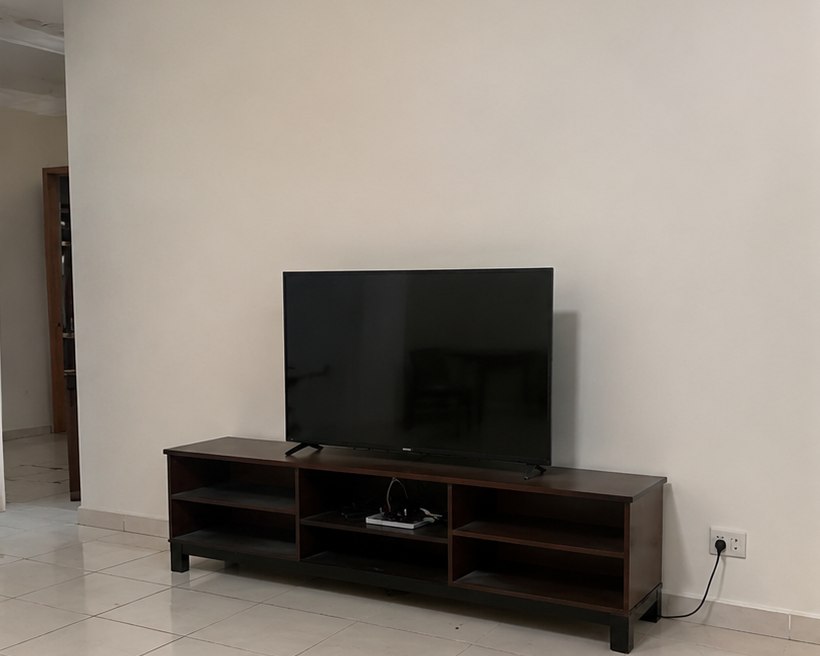
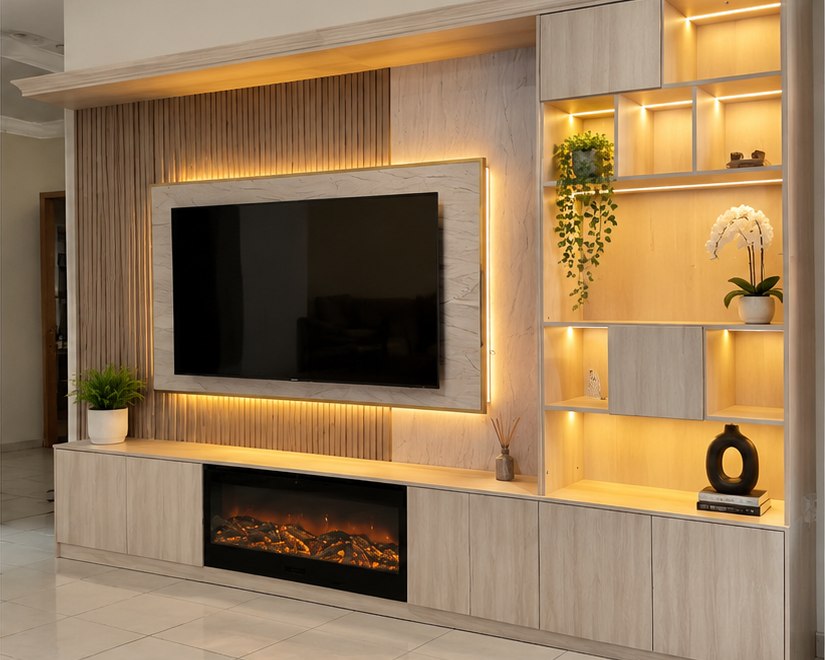
Fluted panels, a backlit marble frame, an electric fireplace and lit display shelves.


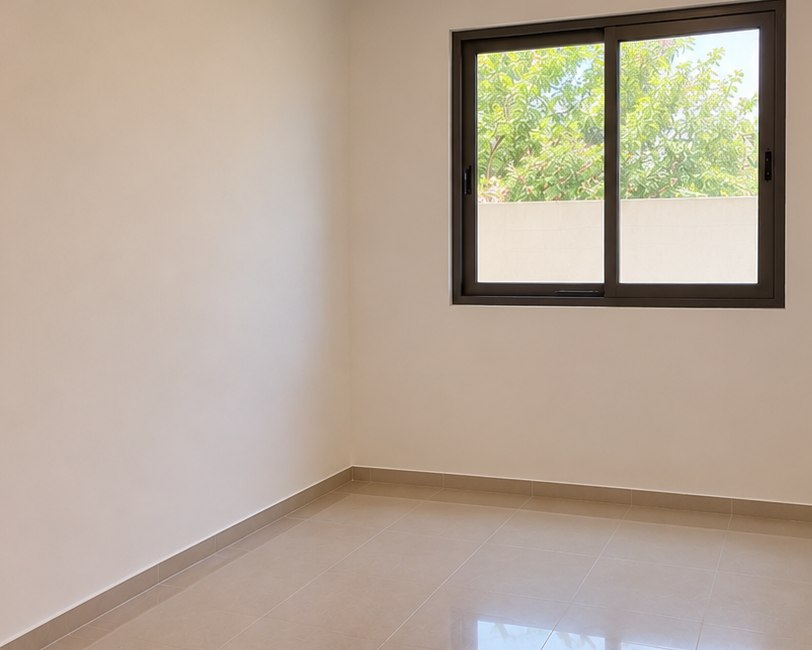
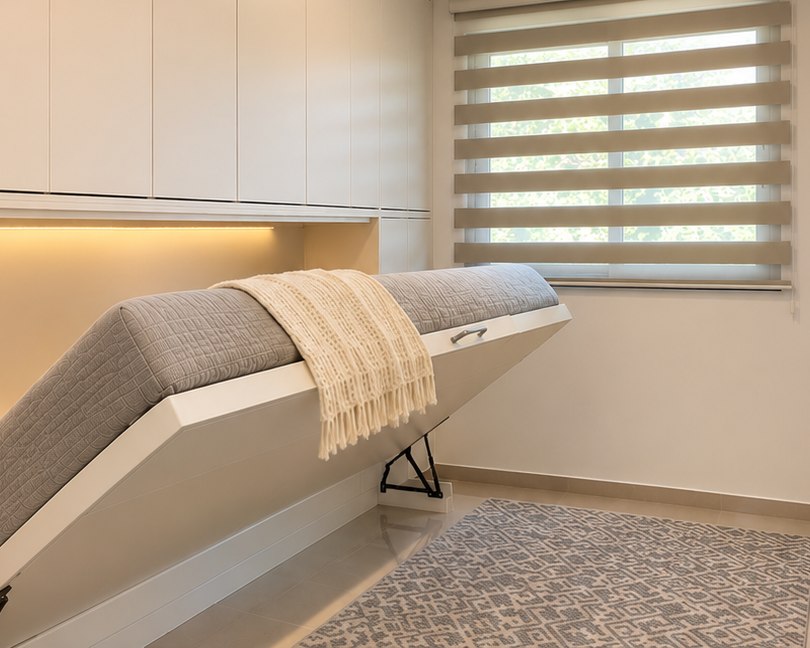
A small room fitted with a fold-down wall bed, full-height wardrobes, LED strip lighting and a zebra blind.


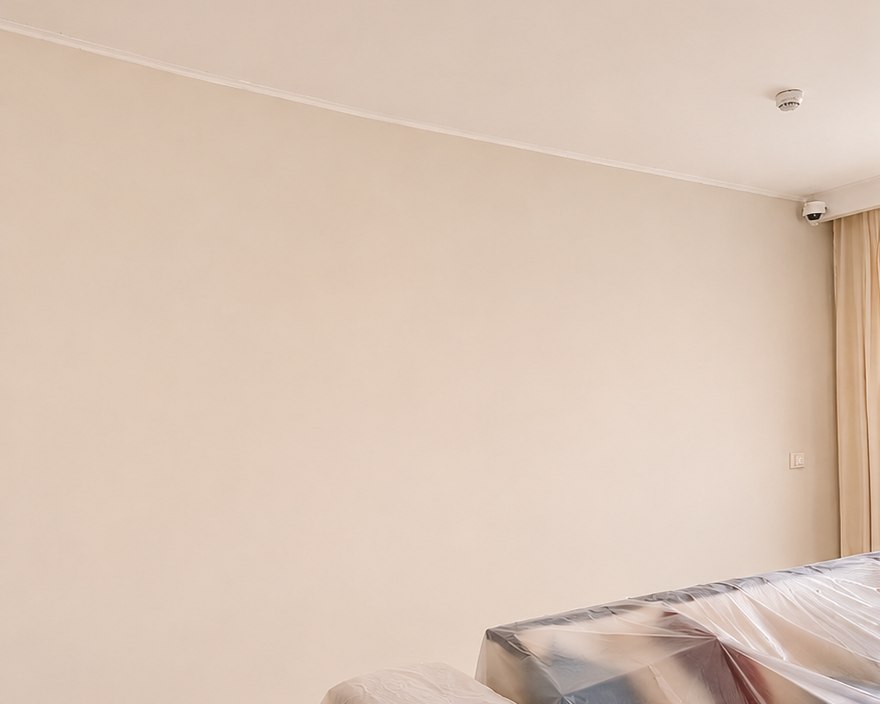
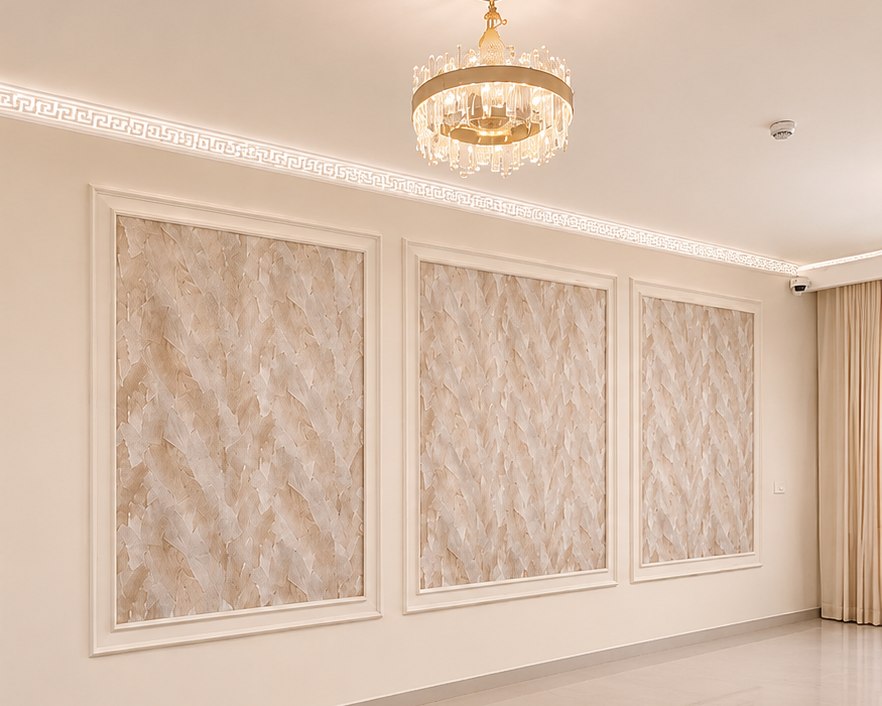
A plain wall finished with framed wallpaper panels, a lit Greek-key cornice and a crystal chandelier.


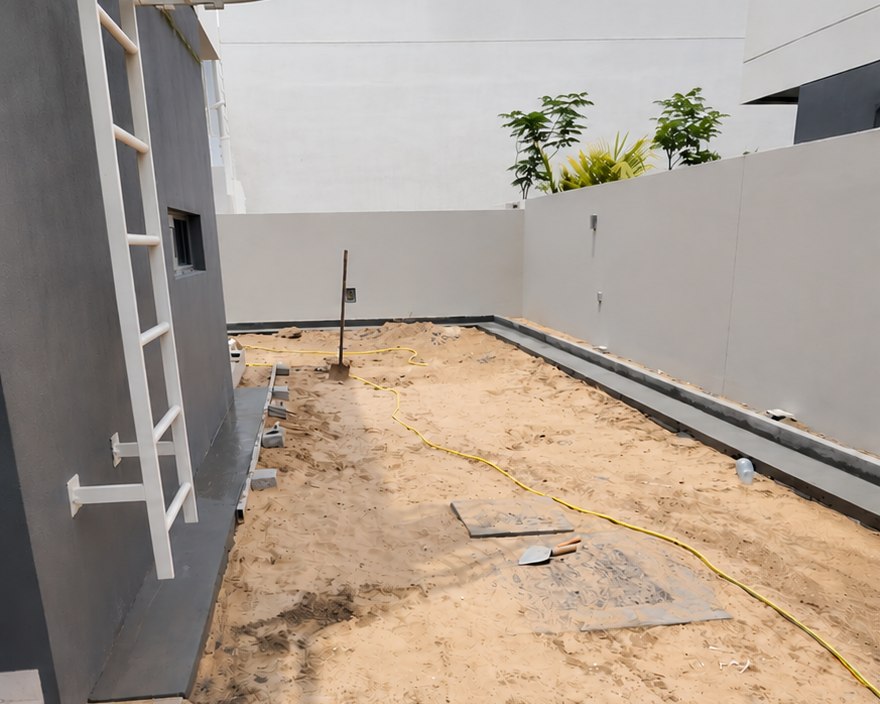
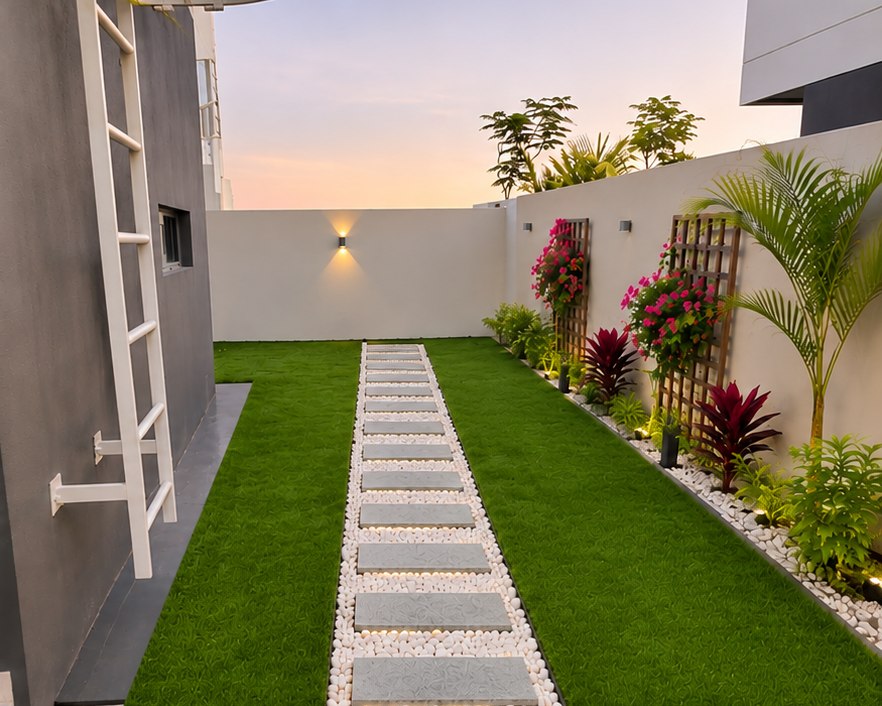
A bare side yard landscaped with grass, a lit stepping-stone path, white pebbles, planting and trellises.


We visit, measure and listen first. A written quote follows the site visit, always.